Leave a Message

Thank you for your message. I will be in touch with you shortly.

Explore My Properties

Property Description

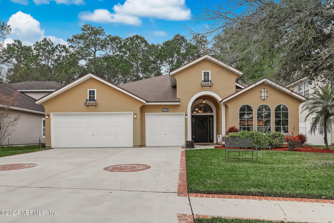
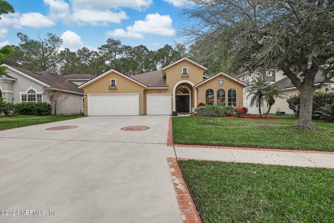
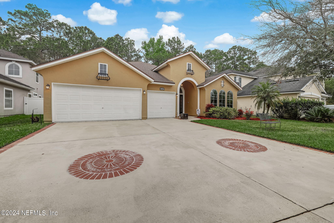
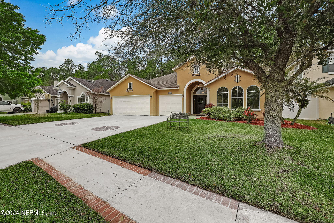
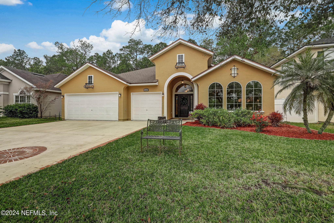
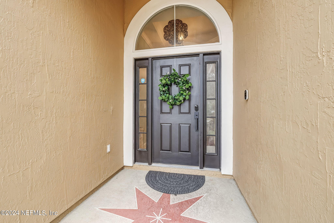
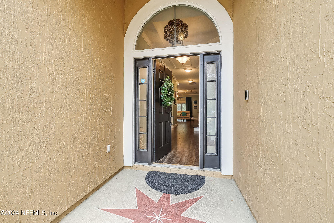
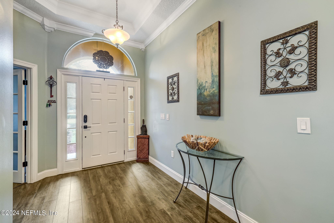
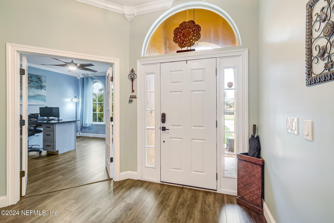
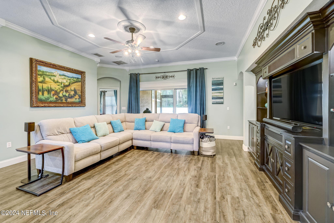
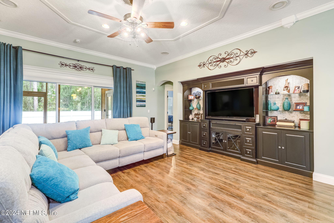
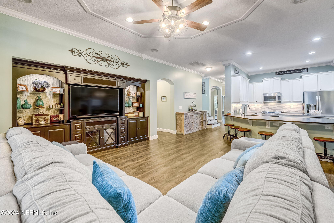
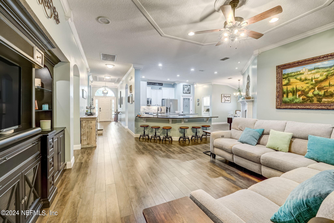
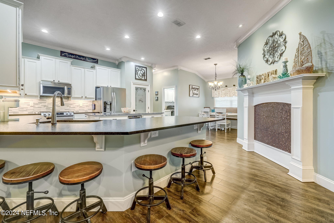
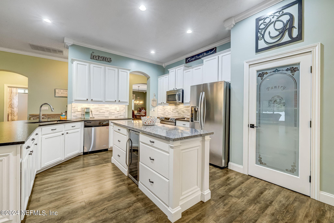
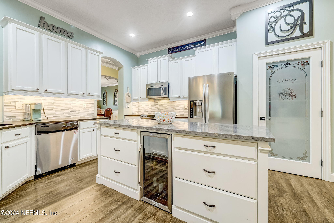
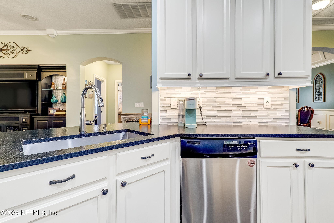
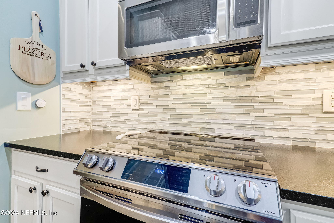
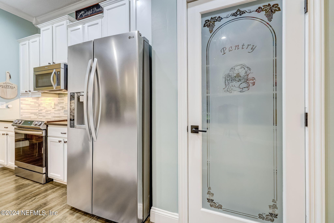
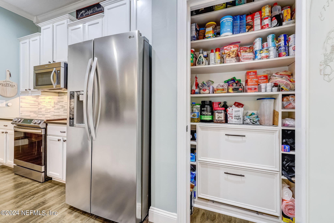
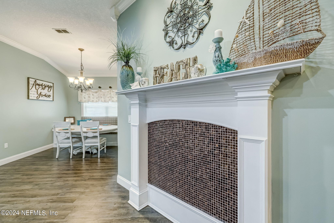
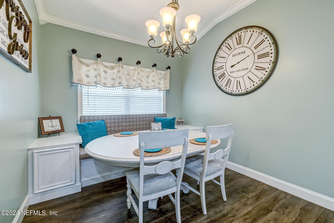
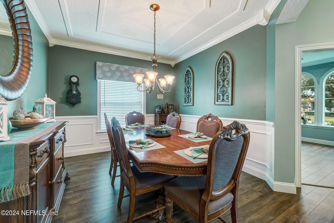
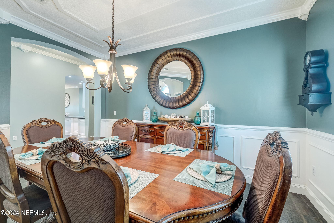
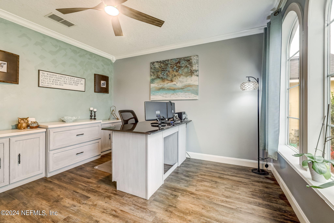
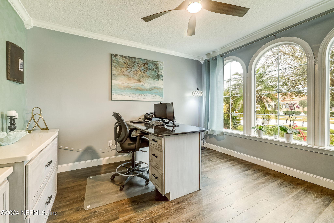
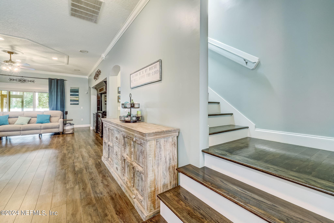
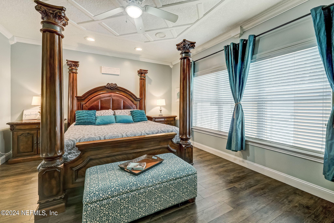
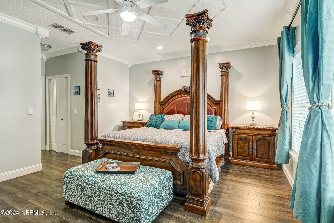
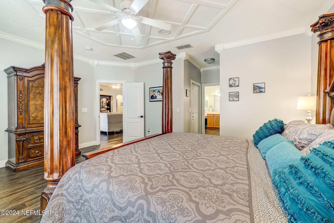
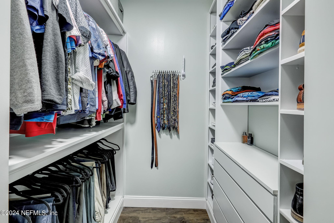
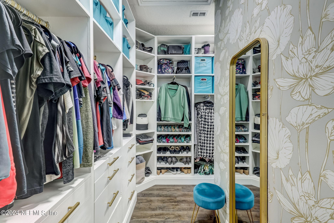
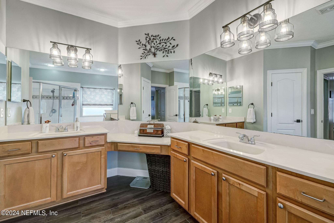
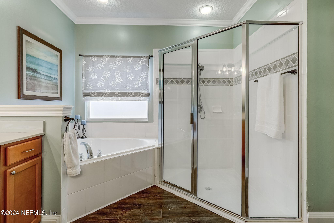
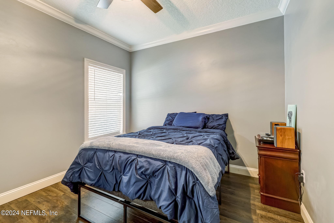
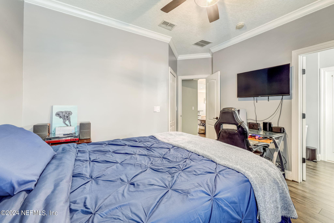
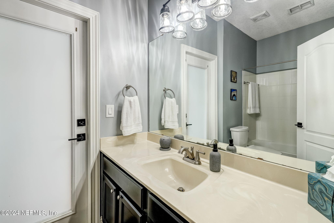
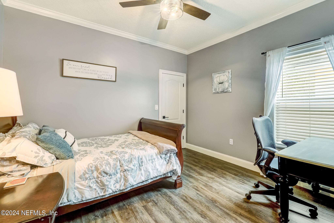
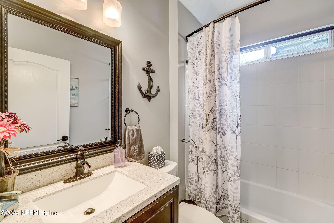
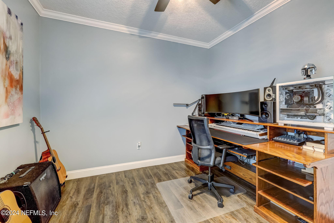
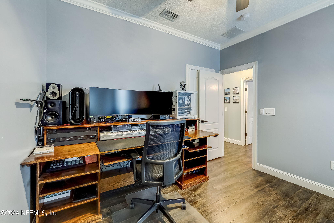
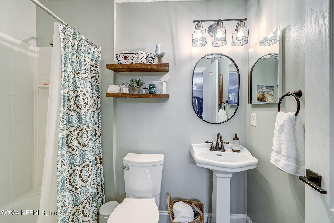
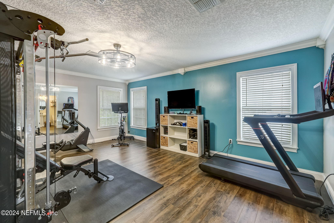
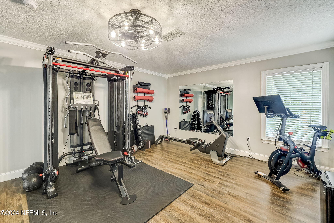
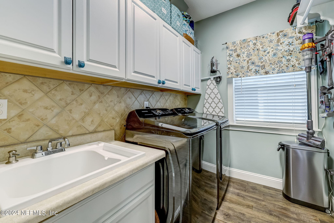
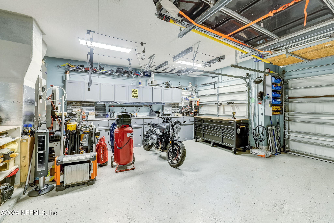
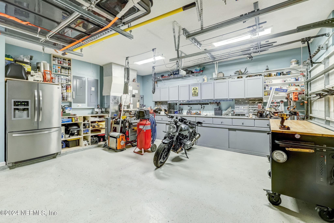
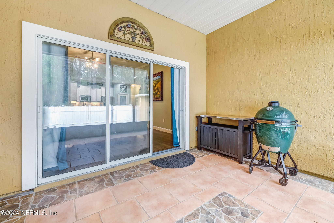
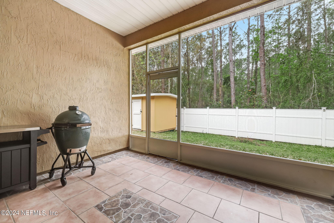
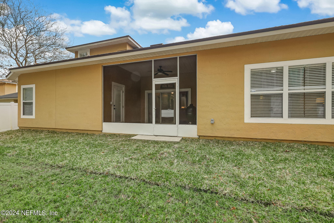
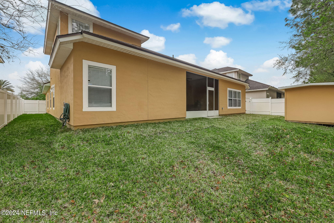
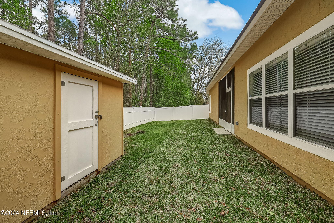
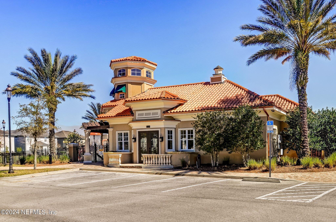
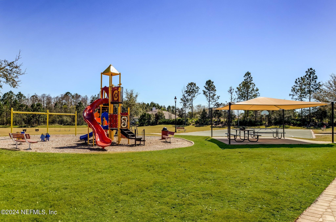
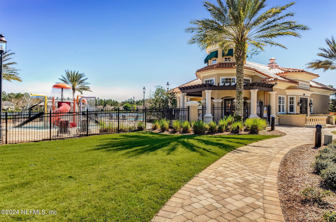
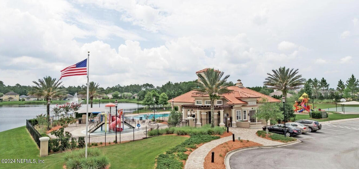
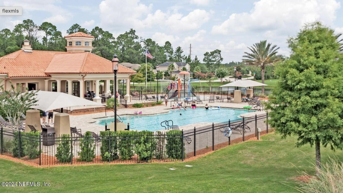
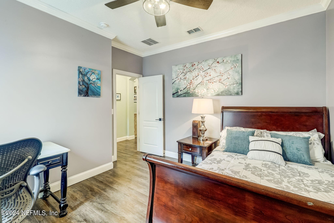
Step into this beautiful meticulously maintained home with its comfortable open floorplan, pleasant color palette and many custom details you will love. Window treatments, extensive crown moldings, LVP floors throughout and plenty of custom built-ins to enhance daily life. Well-designed renovated kitchen with exquisite leathered granite, glass tile backsplash, under cabinet lighting, center prep island with stunning quartz counter and wine/beverage cooler, LG refrigerator and bar seating for six. Breakfast nook with built-in bench seat with storage and additional built-in cabinets on each end with convenient USB ports. Elegant formal dining room with wainscoting and crown molding with decorative corner blocks. Primary Suite has two *MUST SEE* custom closets. The dreamiest closet finished with custom-built storage cubbies, drawers and shoe shelves. Your private closet boutique finished with coordinating wallpaper, gold toned full length mirror and designer gold drawer pulls. Primary bath includes separate shower, garden tub, two vanities. Large Family Room has custom built cabinets with lighting. Office has French doors and 3 large front picture windows to bring in morning light. The upstairs 5th bedroom/bonus room has a full bath and plenty of windows. Laundry room includes Samsung washer and dryer, sink, and cabinets with tile backsplash. Screened porch with tiled floor and access door to bathroom overlooks fully fenced backyard and peaceful preservation area. Store extra items in large 8'x10' storage shed in backyard. The 3 car garage will delight the handy person with its workshop with extensive built-in cabinets and metal countertop. Garage also has kayak pulley system, ceiling fishing rod holders, bike racks, second refrigerator, second electric panel if you plan to install pool or spa, dedicated electric Car outlet, water softener and tankless electric water heater. Well maintained landscaping, outlets in soffits for holiday lighting, sprinklers in front and back yards. Homeowners dues includes yard irrigation! Located across from the Amenity Center with additional useful parking, basketball court, pool, playground and within St. Johns County highly rated school district. Nearby community park just announced to include 9 pickleball courts and 2 tennis courts. Home is easy 20 minutes to the fabulous beaches of St. Augustine and Ponte Vedra, 30 minutes to Jacksonville International Airport and many shops and restaurants nearby. No basic builder grade finishes here. Custom wood crown molding throughout this home with ceiling details and wainscotting. Bedroom closets also upgraded with custom wood finishes. Beautiful flooring is seamless including stairs and upstairs bedroom(used as flex space gym)
Overview

Property Status
Sold
Date Sold
June 7, 2024
Lot Size
7,840.8 Sq.Ft.
MLS ID
2012594
Property Type
Residential
Year Built
2005

Features & Amenities

View Description
Protected Preserve, Trees/Woods
Stories
2
Garage Spaces
3.0
Water Source
Public
Utilities
Cable Available, Electricity Connected, Sewer Connected, Water Connected
Roof
Shingle
Lot Features
Sprinklers In Front, Sprinklers In Rear
Parking
Attached, Garage, Garage Door Opener, Guest
Heat Type
Central, Electric
Air Conditioning
Central Air, Electric
Laundry Room
Electric Dryer Hookup, Lower Level, Sink, Washer Hookup
Appliances
Dishwasher, Disposal, Dryer, Electric Cooktop, Electric Oven, Electric Water Heater, Ice Maker, Microwave, Refrigerator, Tankless Water Heater, Washer, Water Softener Owned, Wine Cooler
Other Interior Features
Breakfast Bar, Breakfast Nook, Built-in Features, Ceiling Fan(s), Eat-in Kitchen, Entrance Foyer, Guest Suite, His and Hers Closets, Kitchen Island, Open Floorplan, Pantry, Primary Bathroom -Tub with Separate Shower, Primary Downstairs, Smart Thermostat, Split Bedrooms, Walk-In Closet(s)
Sewer
Public Sewer
HOA Amenities
Basketball Court, Childrens Pool, Clubhouse, Playground
Elementary School
Mill Creek Academy
Middle School
Mill Creek Academy
High School
Tocoi Creek
Sales Price
$570,000
Real Estate Tax
$4,705/yr
HOA
$980/yr

Downloads

137 CASA SEVILLA Avenue

Schedule a Tour

I would love to help you see this beautiful home! As a full-service brokerage, I can help you tour. Please submit an offer, and answer questions about the buying process.

Thank you

for your interest in 137 CASA SEVILLA Avenue, St Augustine, FL 32092

137 CASA SEVILLA Avenue
Navigate

I'm Interested In

137 CASA SEVILLA Avenue

or
  • CallSuzy Evans

    License #586718

    (904) 347-5447